Inspection details
- Thursday5November
- Saturday7November
- Sunday8November
- +1 more inspections
- Photos
- Floorplan
- Description
- Ask a question
- Location
- Next Steps

House for Sale in COBBLEBANK
Modern Family Living in a Convenient Cobblebank Location!
- 4 Beds
- 2 Baths
- 2 Cars
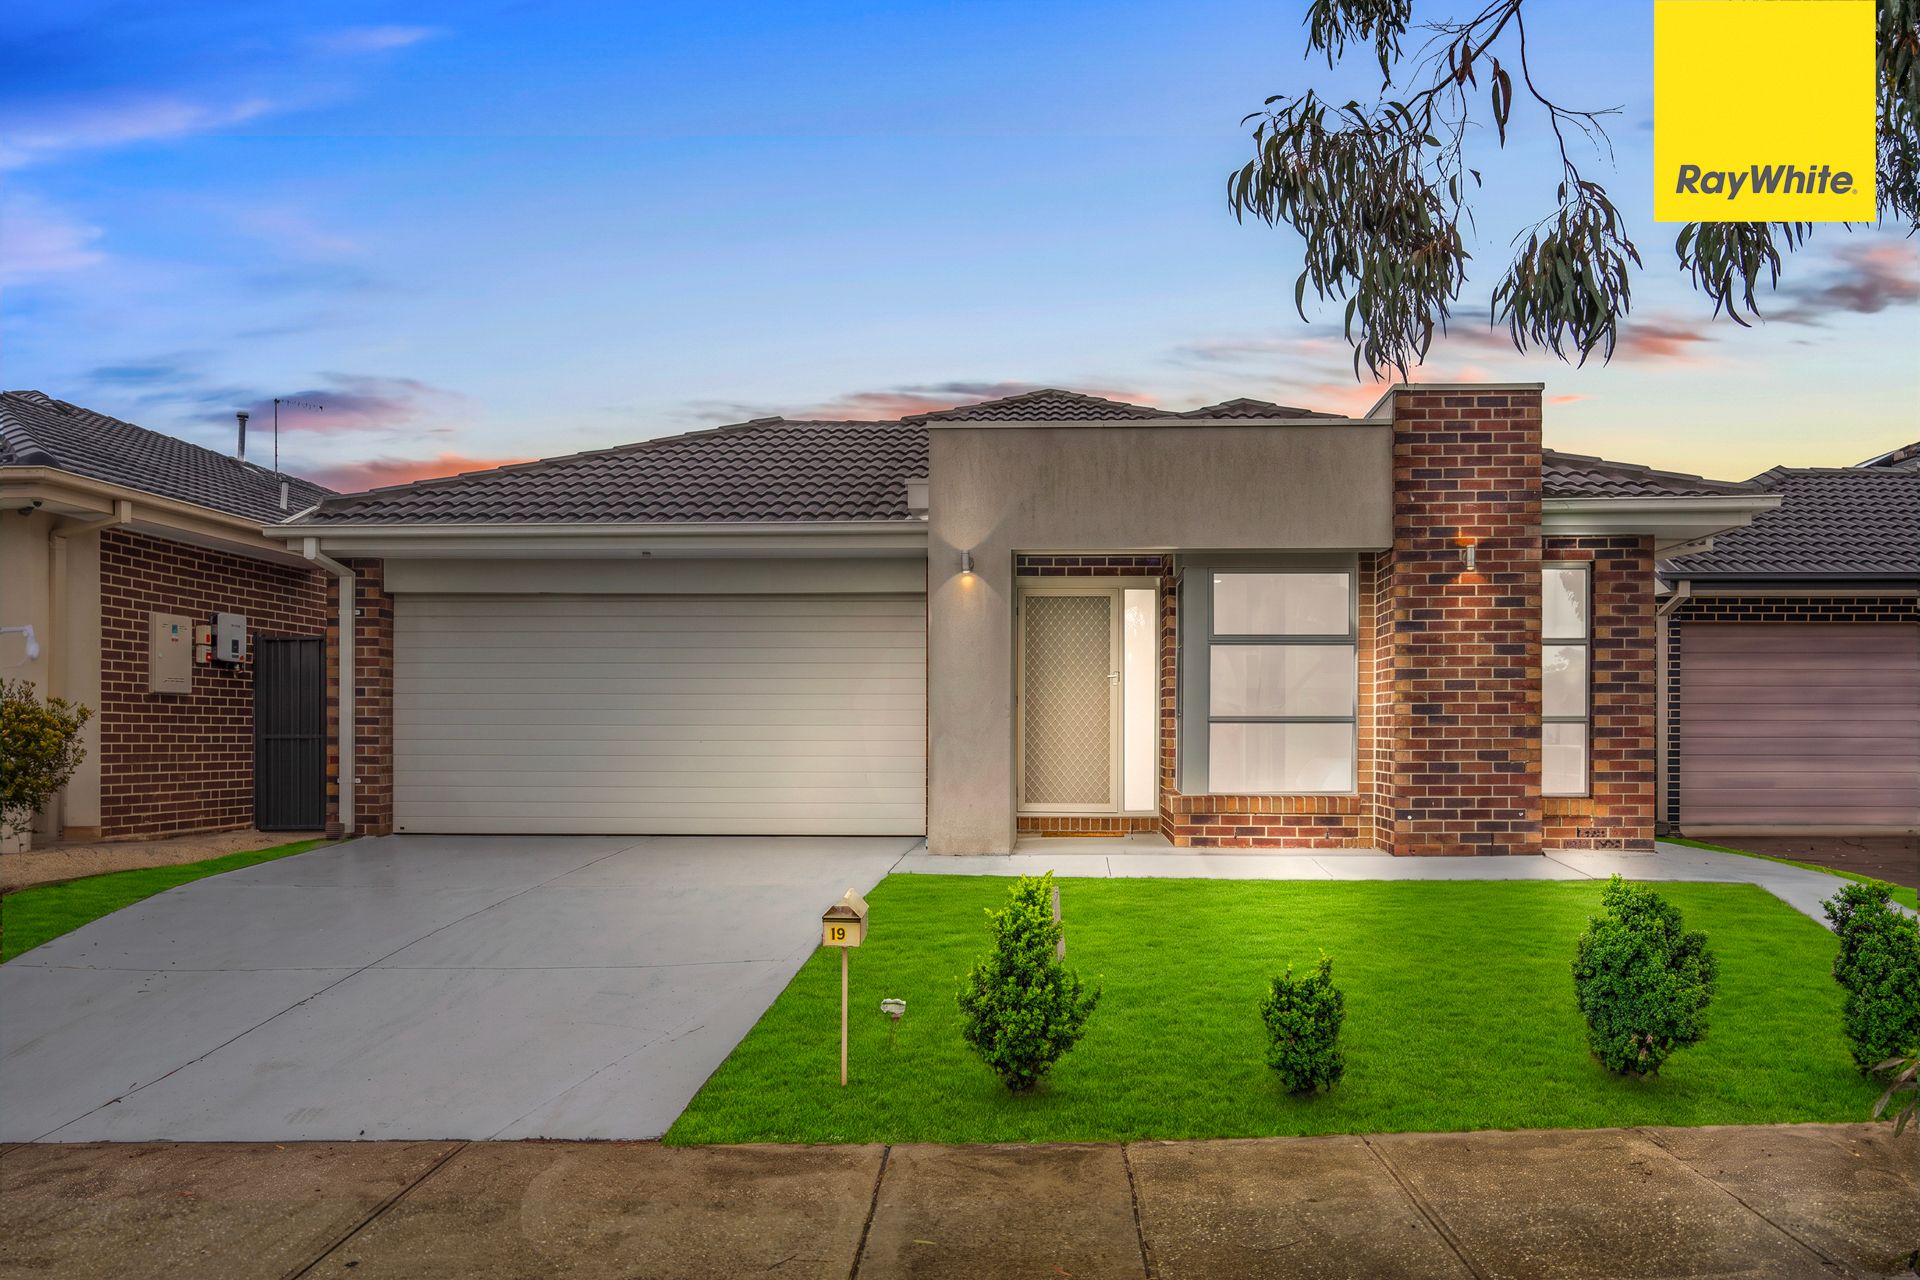
Positioned in the ever-growing and highly sought-after community of Cobblebank, this well-designed family home offers an ideal combination of space, comfort and convenience. Boasting four generous bedrooms, two bathrooms, multiple living zones and a fantastic open-plan design, this home presents an excellent opportunity for families, first-home buyers and investors looking to secure a quality property in a thriving location.
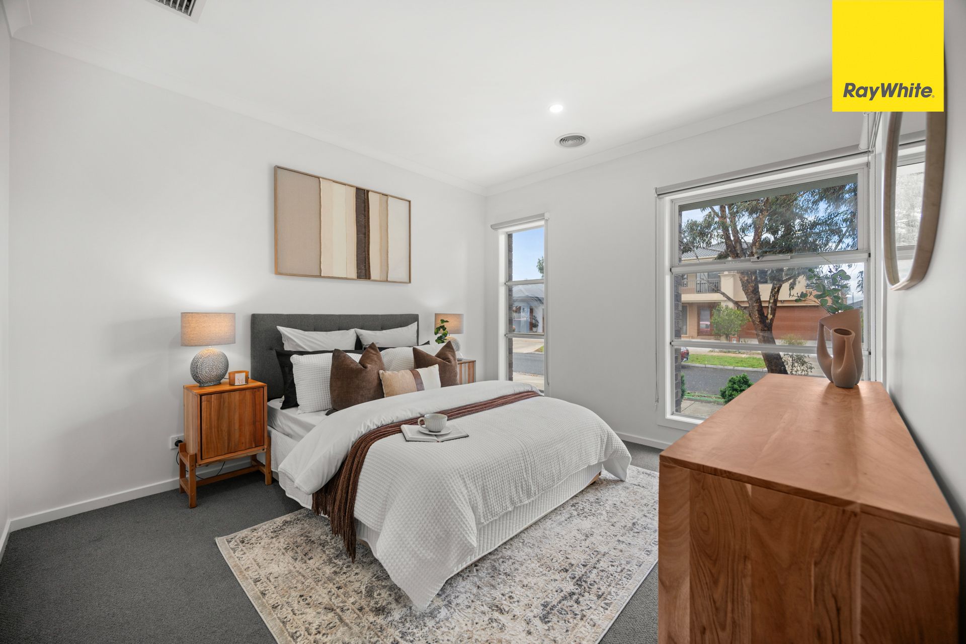
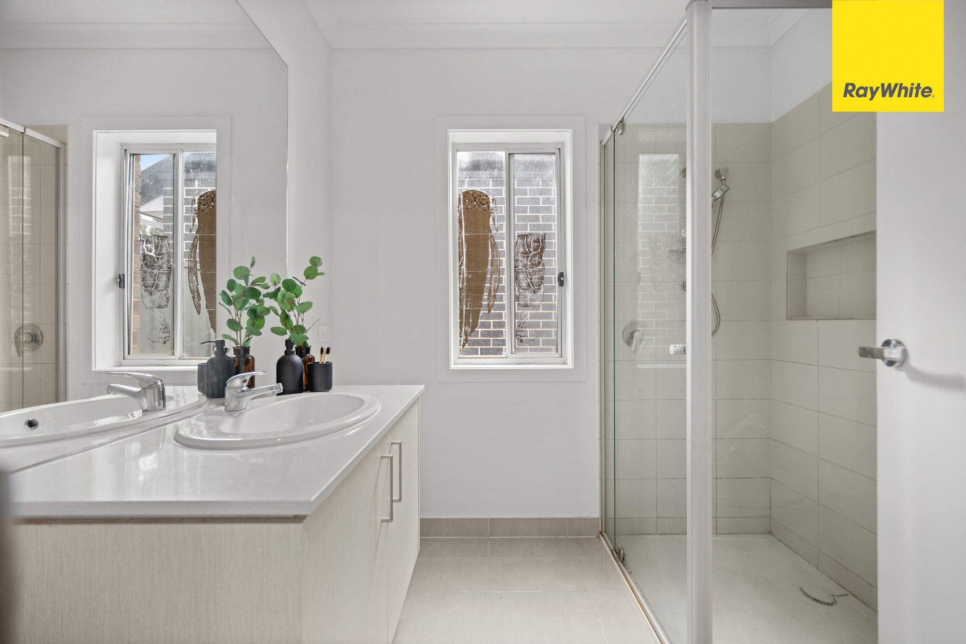
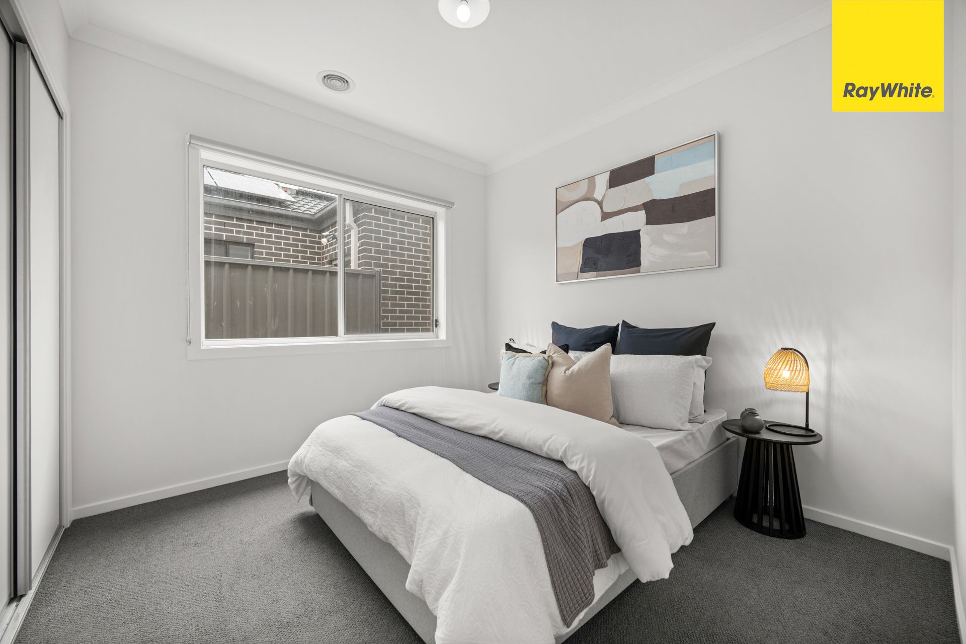
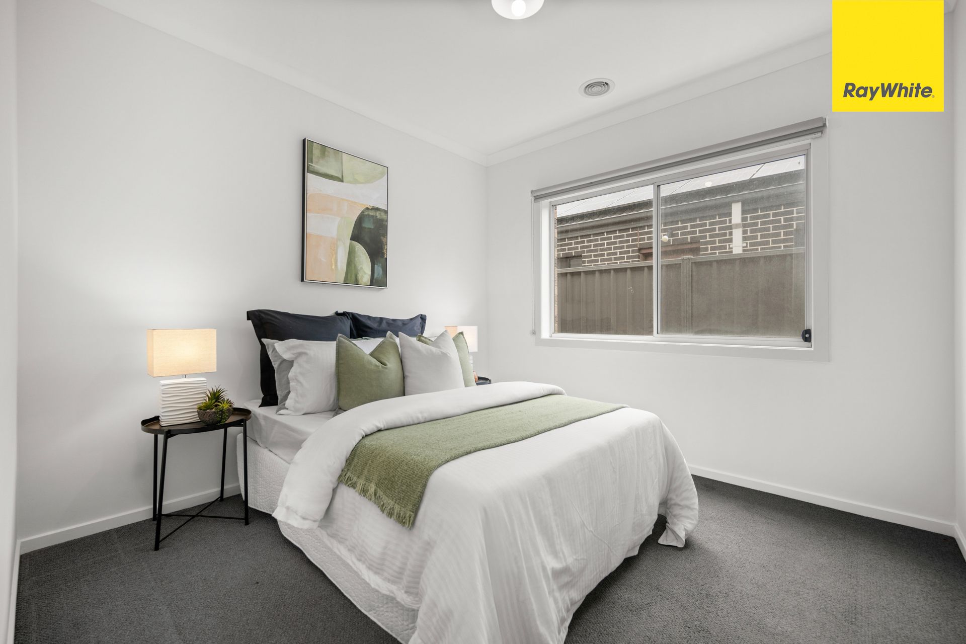
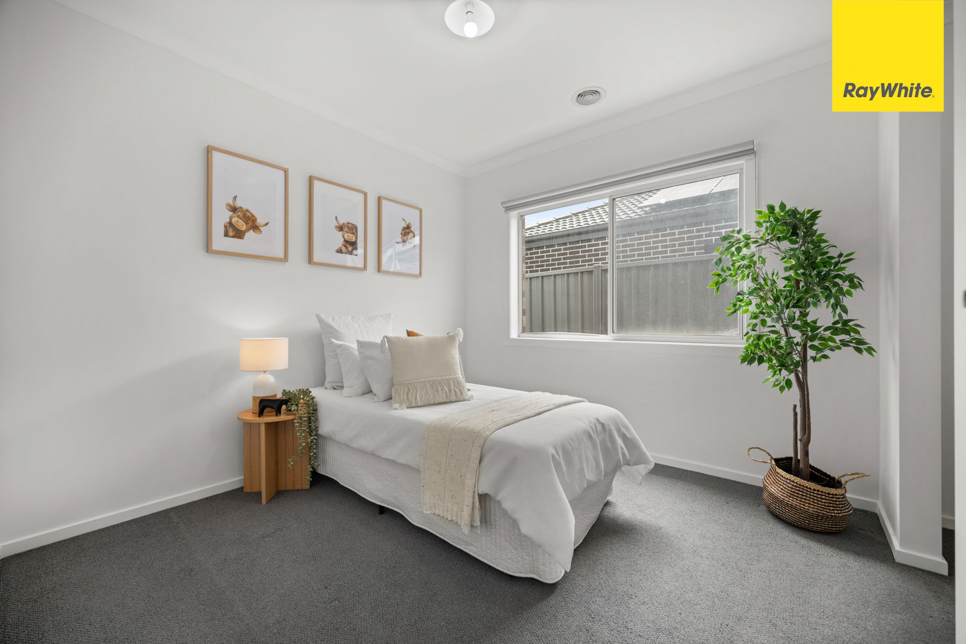
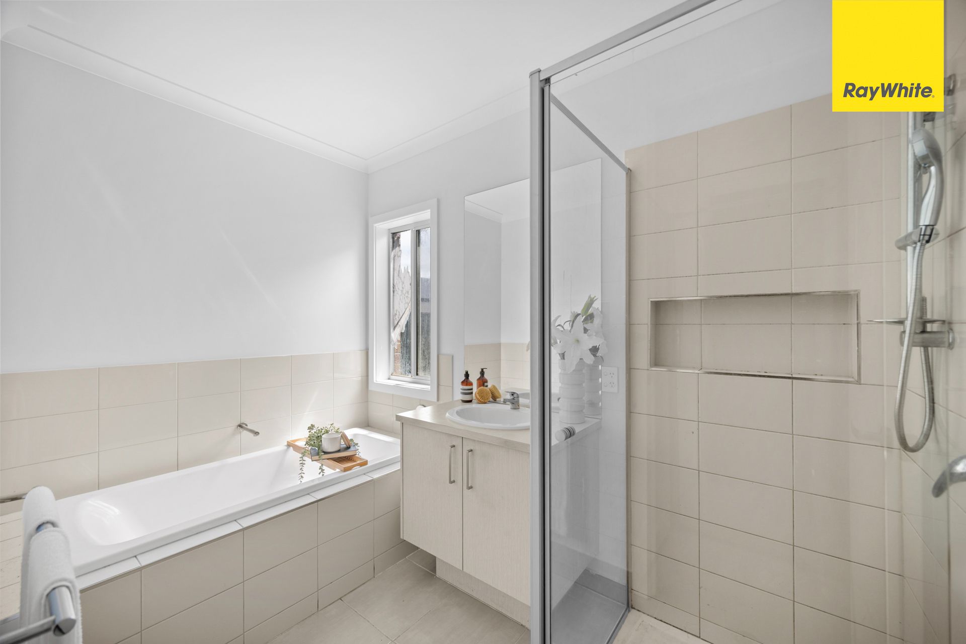
Upon entry, the home welcomes you with a thoughtfully designed floorplan that provides plenty of room for the whole family to enjoy. The spacious master bedroom is privately positioned towards the front of the home and features a walk-in robe and its own ensuite, creating the perfect parents' retreat. Three additional bedrooms are all well-proportioned and offer built-in or walk-in robe storage, serviced by a centrally located family bathroom.
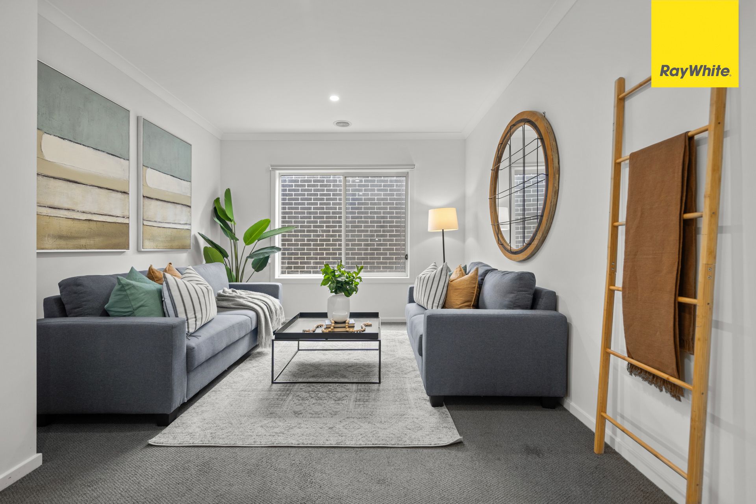
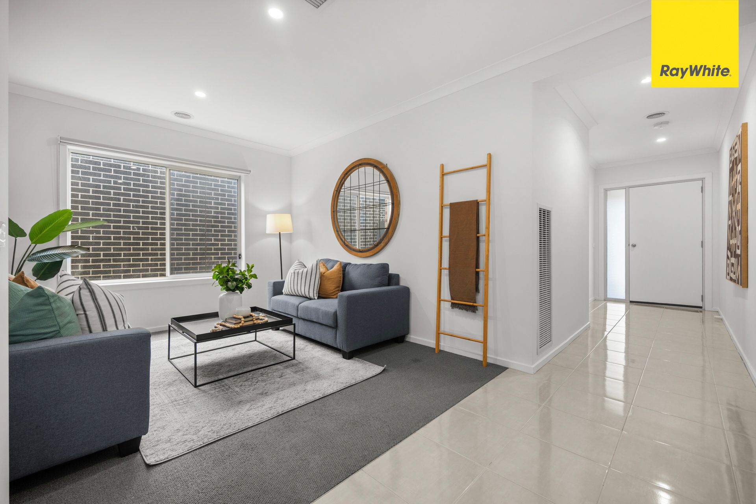
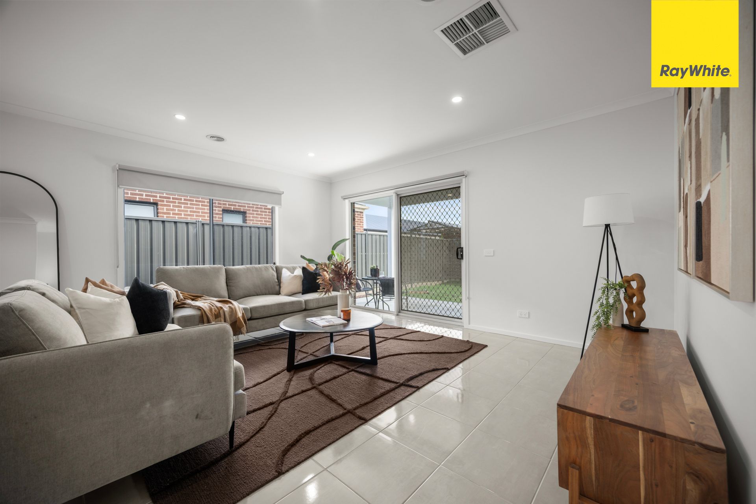
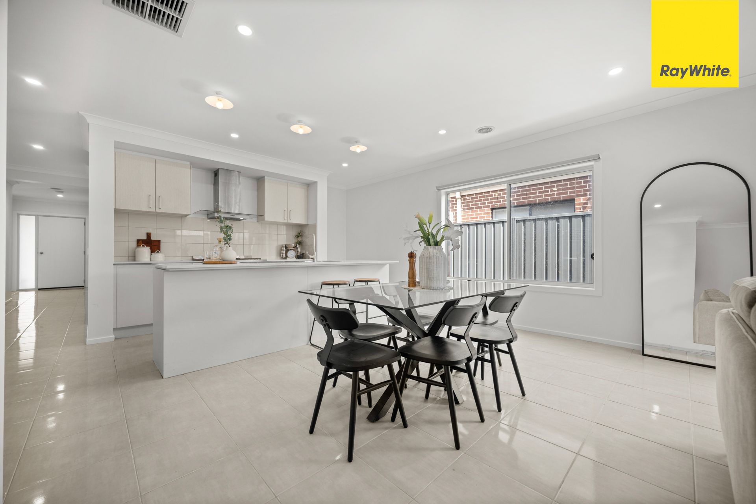
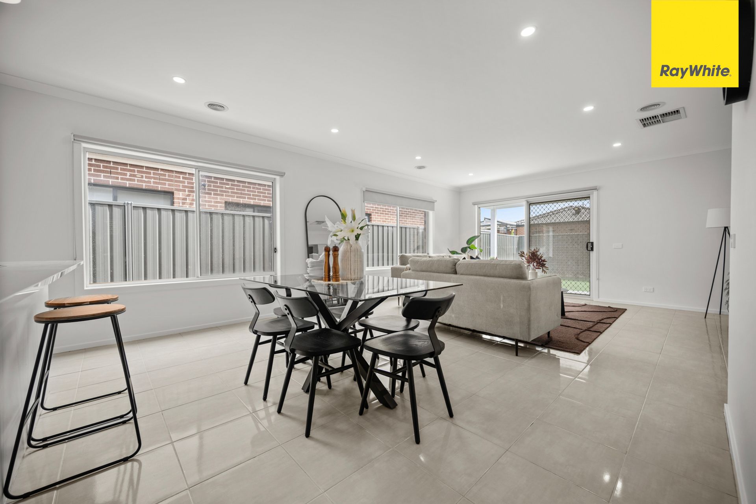
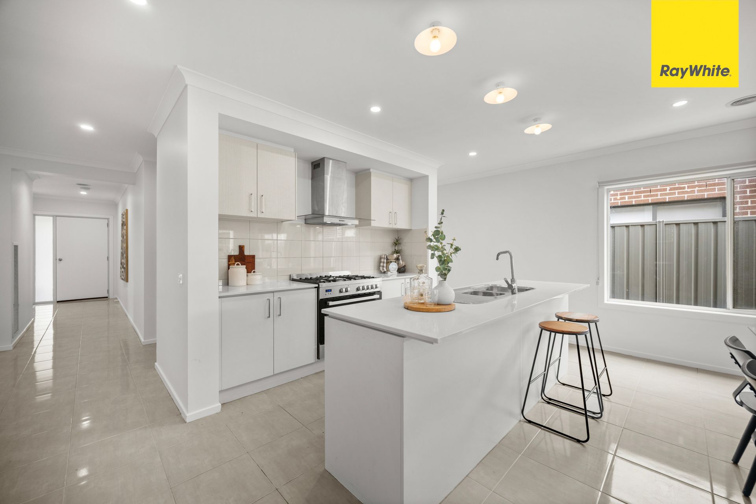
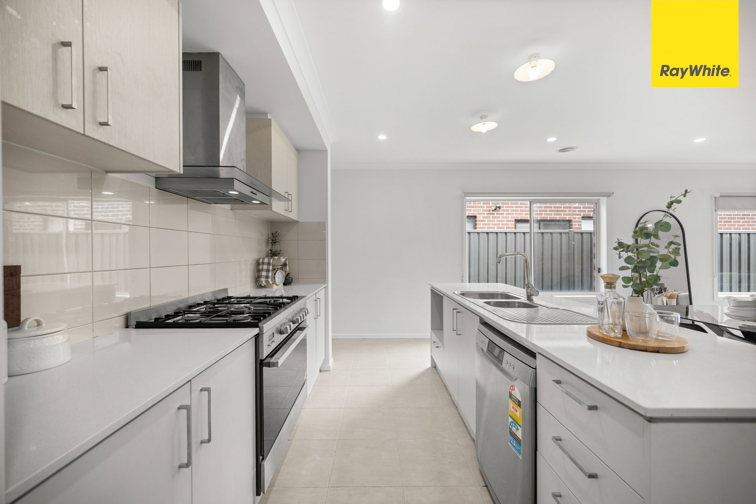
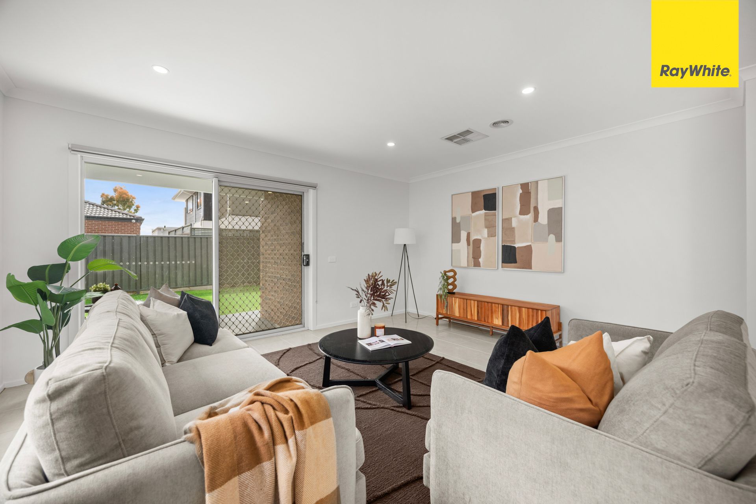
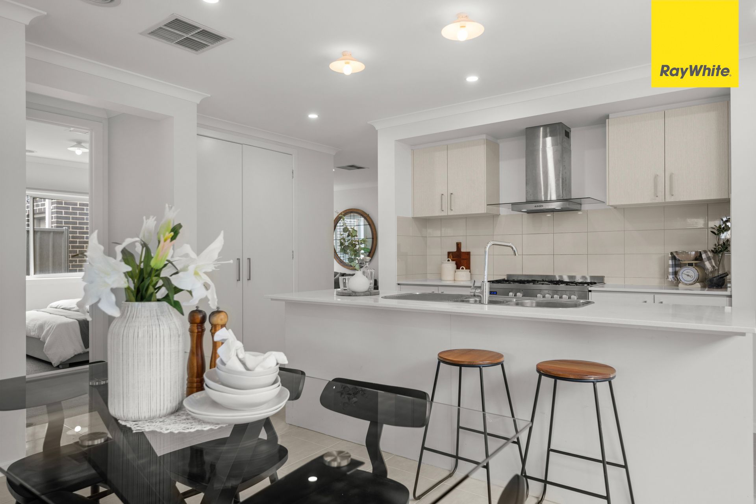
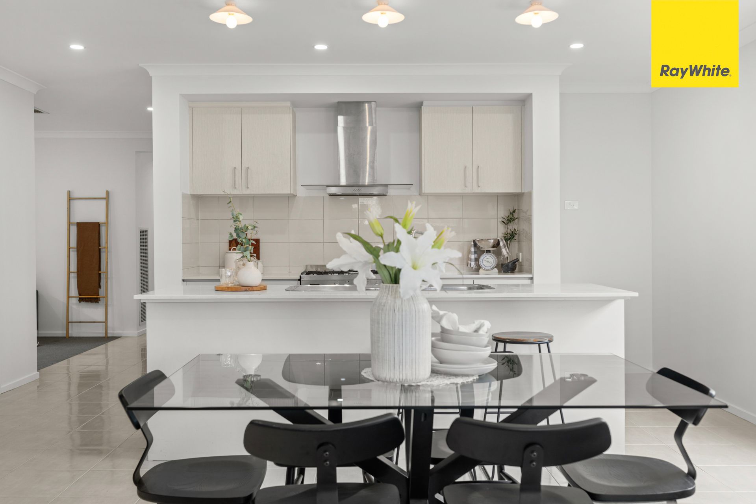
At the heart of the home, the well-appointed kitchen overlooks the spacious meals and living area, creating a wonderful open-plan environment for everyday family living and entertaining. With ample bench space and storage, the kitchen connects seamlessly with the adjoining dining and living zones. Adding further versatility is a separate lounge area, providing an additional space for relaxation, a children's retreat or a quiet place to unwind.
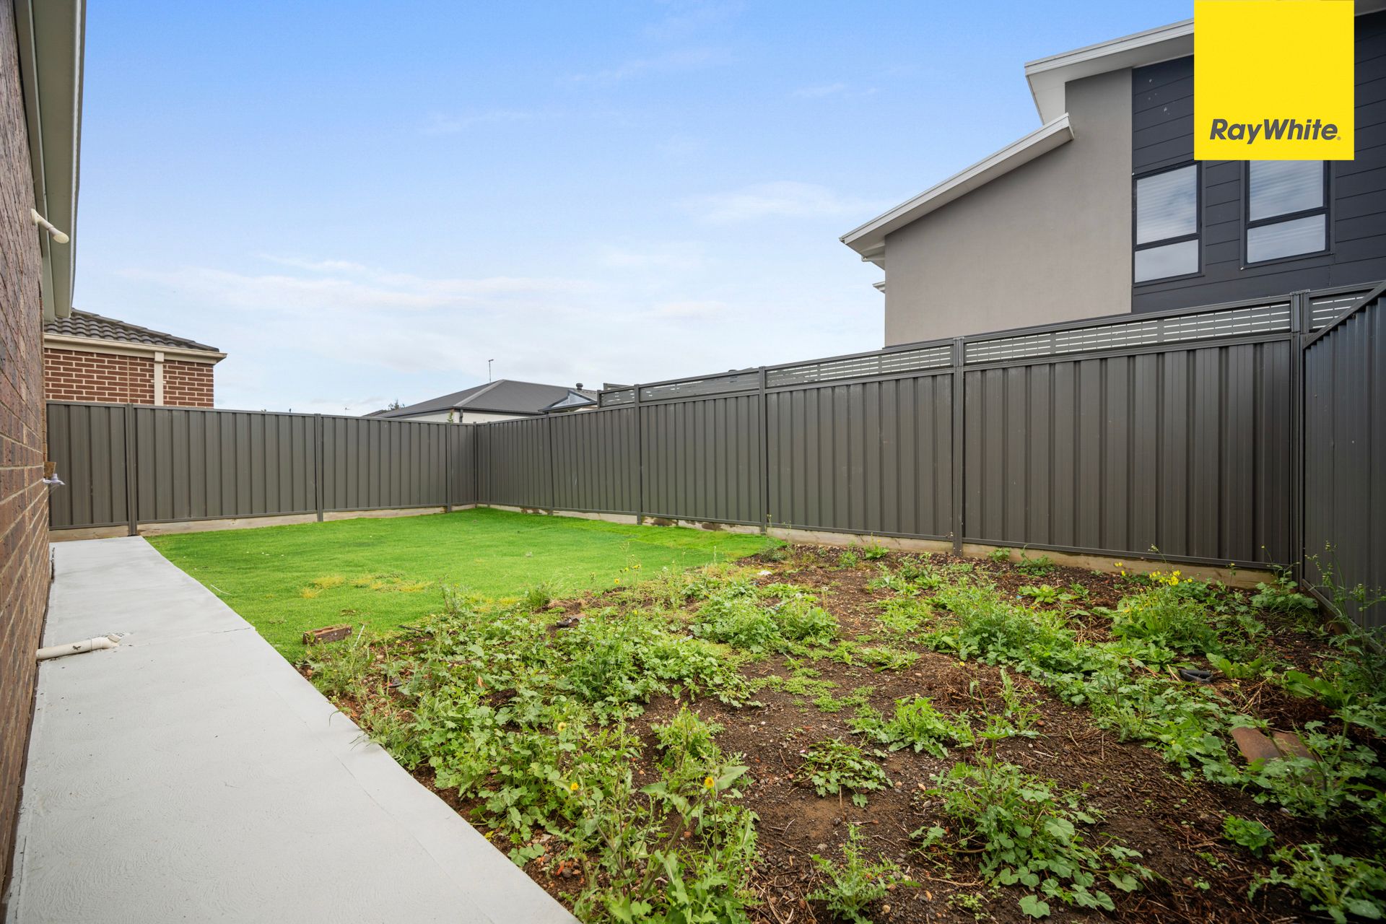
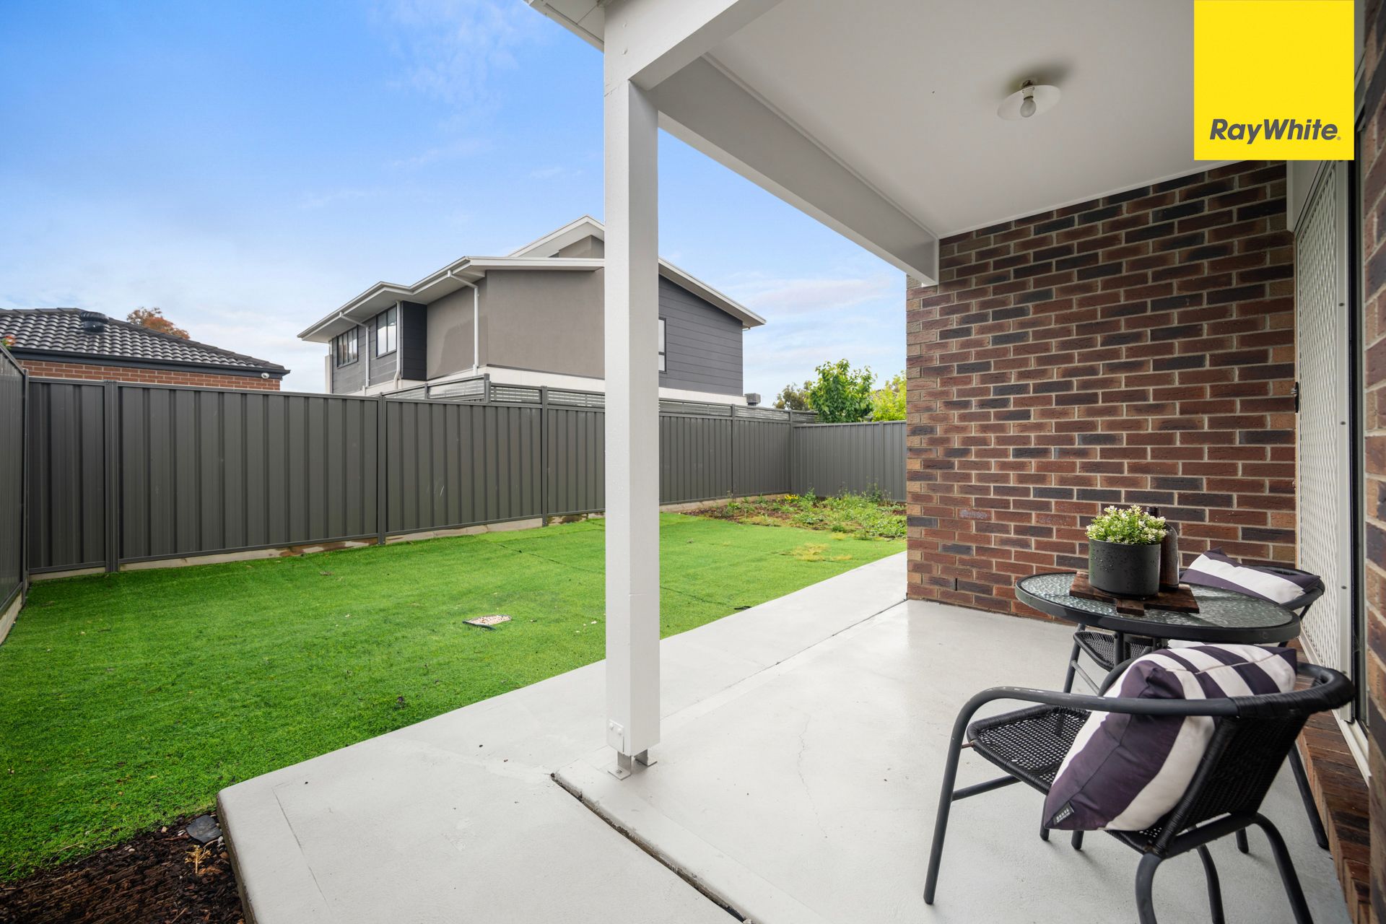
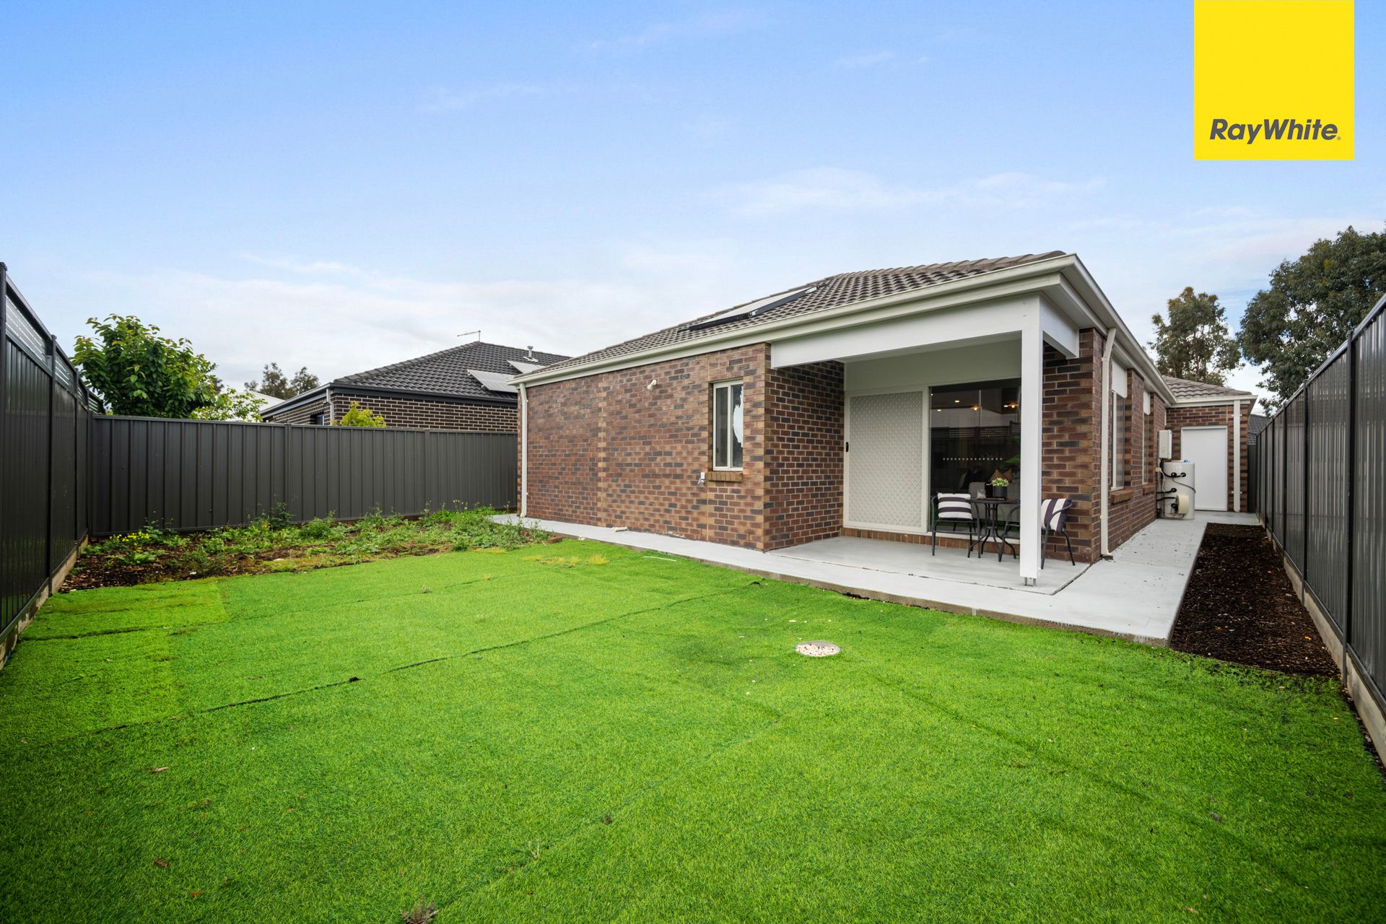
Stepping into the rear of the property, you will find an expansive outdoor Canvas. Approximately 1 third of the backyard is uncovered, which is the absolute perfect setting for anyone looking to design a thriving vegetable patch, establish a lush sustainable garden, or create a private, green oasis to relax and unwind. Further enhancing the home's practicality is a dedicated laundry, additional linen storage, a welcoming entrance and a double lock-up garage providing secure off-street parking.
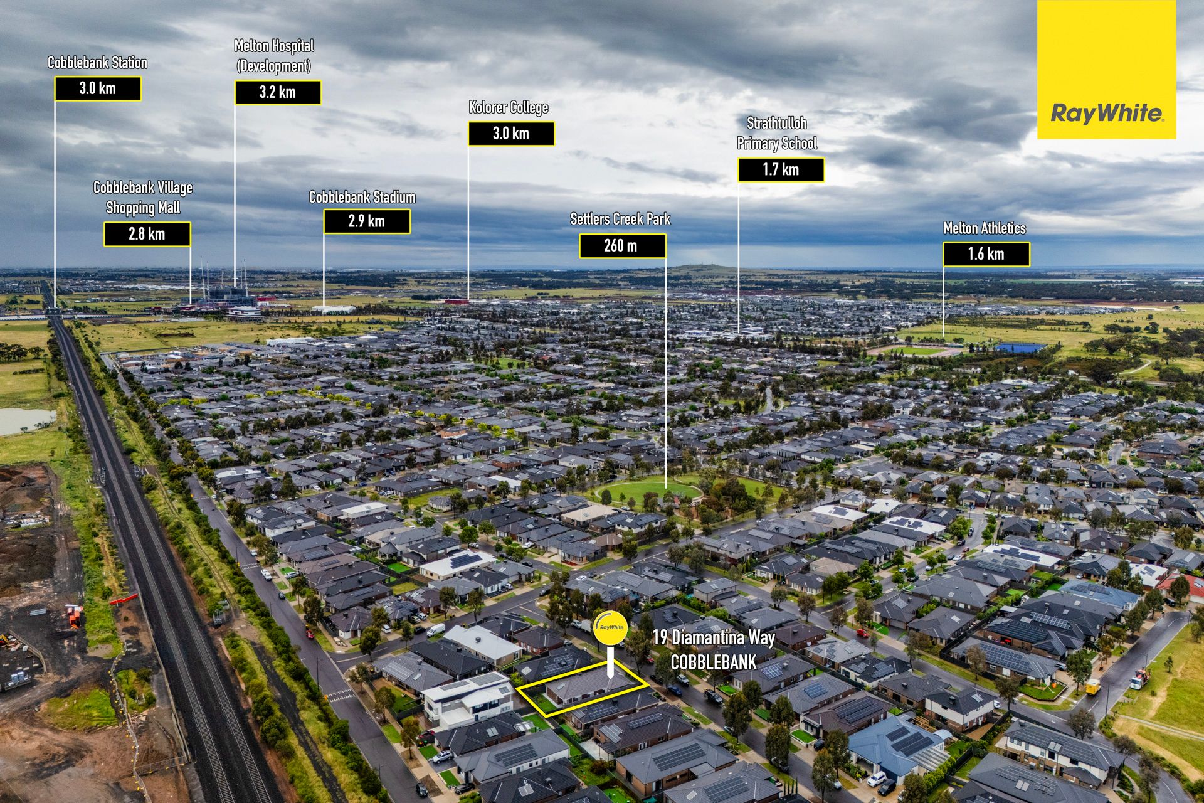
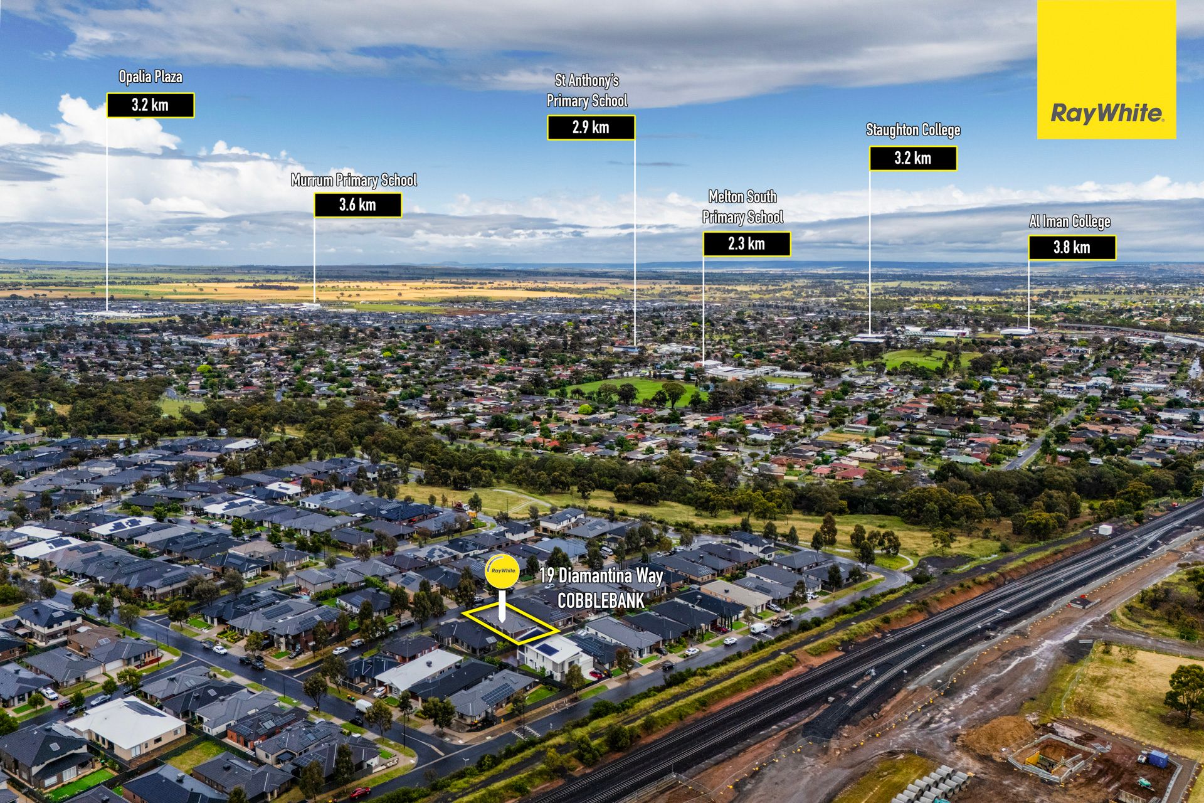
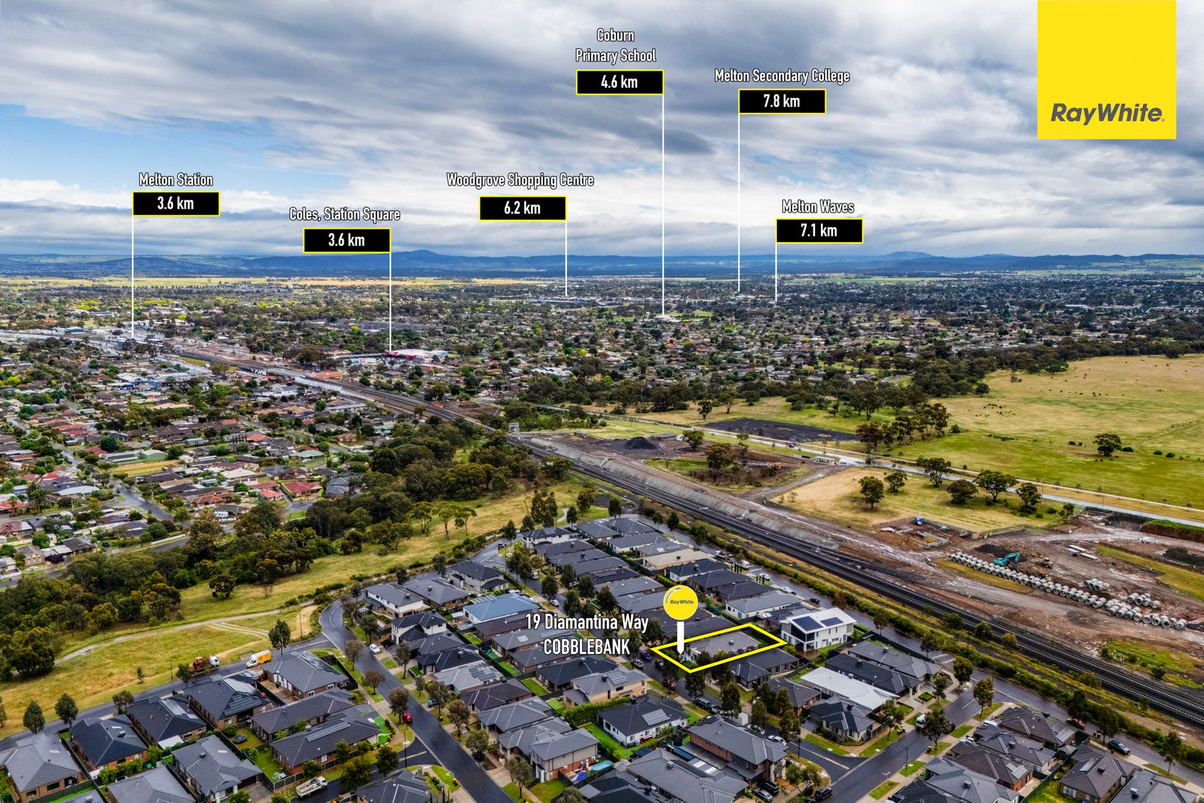
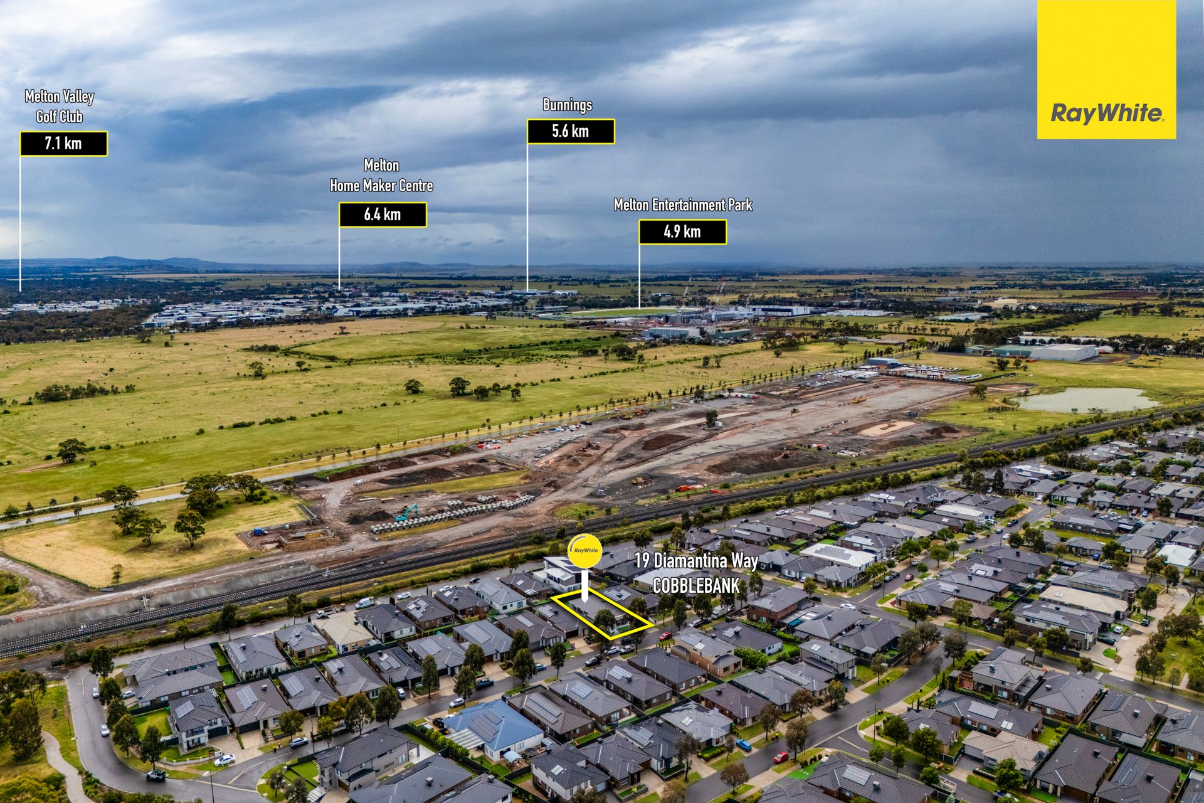
Location is another standout, with the home positioned within convenient reach of the many amenities that make Cobblebank such a popular place to call home. Families will appreciate the selection of nearby educational facilities, including Melton South Primary School, Strathtulloh Primary School, St Anthony's School and Staughton College, along with a range of local childcare and early learning centres.
For everyday shopping and dining, Cobblebank Village offers a full-line Coles supermarket, specialty retailers, cafes, medical facilities and a gym, providing excellent convenience close to home. Commuters will also appreciate the proximity to Cobblebank Train Station, offering convenient access to Melbourne and surrounding suburbs, while easy connections to the Western Freeway make travelling further afield a breeze.
For those who enjoy an active lifestyle, the surrounding area offers an abundance of parks, playgrounds, walking trails and recreational facilities, including Cobblebank Indoor Stadium and the wider sporting and community precinct. With Melton's established shopping, dining and essential services also within easy reach, everything you need is right at your fingertips.
Offering a practical family-friendly floorplan, ducted heating, evaporative cooling, high ceilings (2.7 m), multiple living spaces and a convenient location surrounded by growing amenities, this is an opportunity not to be missed. Whether you are looking to move straight in, invest or secure a home for the future, this appealing Cobblebank residence is well worth your inspection.
Photo ID Required for All Property Inspections
Please refer to the link below for the most recent Due Diligence Checklist:
https://bit.ly/RWDue_Diligence
Please refer to the link below for Ray White's Collection Notice:
https://bit.ly/RWPrivacyNotice
DISCLAIMER: All dimensions are approximate. The details provided are for general information purposes only and do not constitute any representation by the vendor or real estate agent. This document has been prepared solely for marketing purposes. While every effort has been made to ensure the accuracy of the information, we do not accept responsibility for any errors. Prospective buyers should conduct their own inquiries to verify the information provided.
154m²
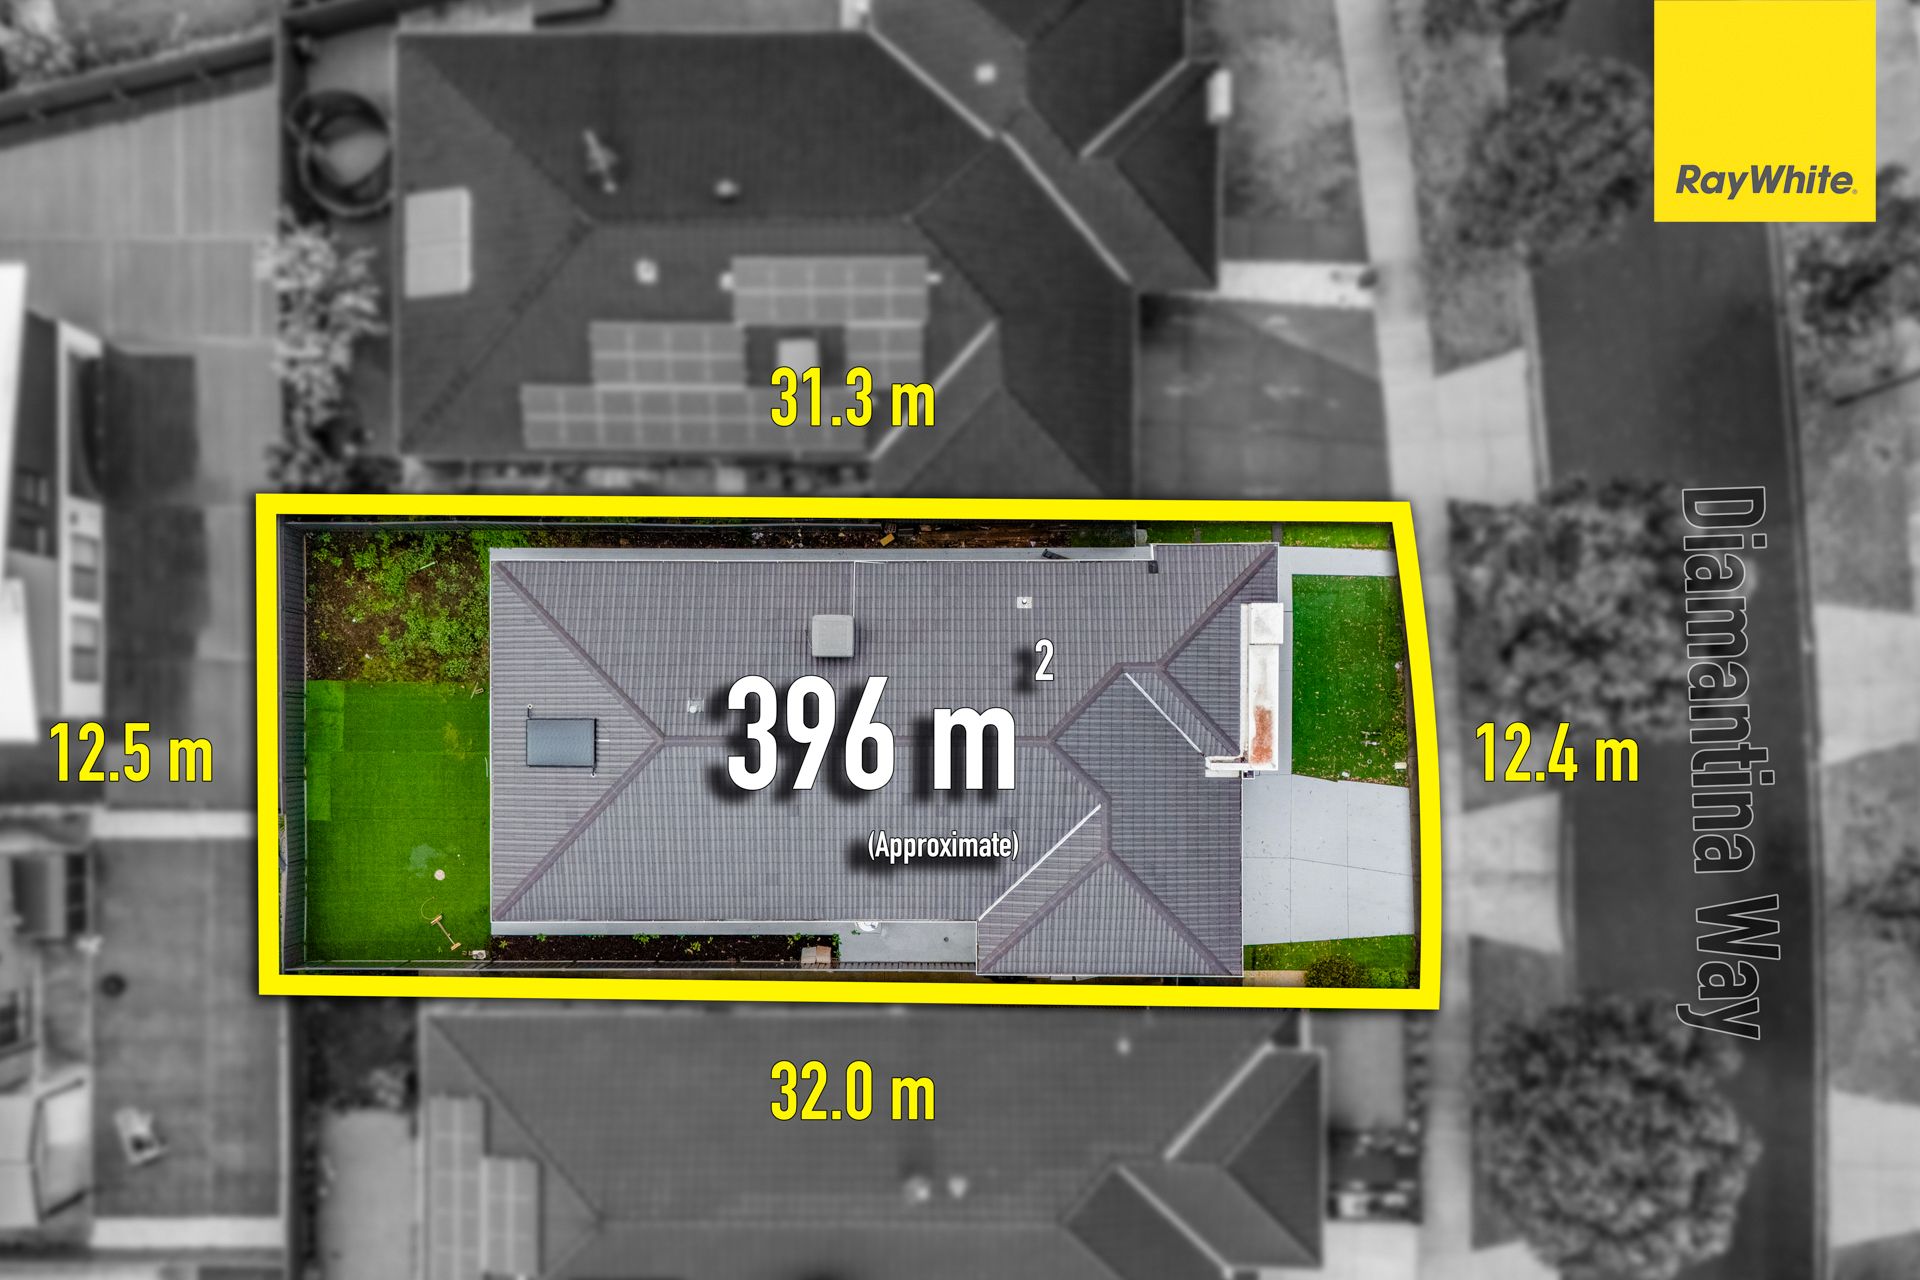
395m² / 0.09 acres
2 garage spaces
4
2
All information about the property has been provided to Ray White by third parties. Ray White has not verified the information and does not warrant its accuracy or completeness. Parties should make and rely on their own enquiries in relation to the property.
Due diligence checklist for home and residential property buyers
Agents
- Loading...
- Loading...
Loan Market
Loan Market mortgage brokers aren’t owned by a bank, they work for you. With access to over 60 lenders they’ll work with you to find a competitive loan to suit your needs.